MECHANICAL & PRODUCT DESIGN OUTSOURCING SERVICES PHILIPPINES

A tolerance error or a bad fit scraps parts — or worse.

Mechanical 3D CAD, product detailing, GD&T drawings and DFM support — delivered by Philippine-based, engineer-supervised teams who keep your drawings accurate and manufacturing-ready, because in product design a tolerance error is scrapped parts or a recall, not a lost ticket.

Manila, Cebu & Davao delivery ISO 9001-certified · ASME Y14.5 / ISO GPS applied per your standard Manufacturing-ready, checked
DRAWING QUALITY · TURNAROUND Q2 2026
First-pass MFG approval
96%
GD&T accuracy
98%
Cost per part
66%
A rework cycle is the real expense. Find the team that gets drawings right. Get matched
PLATFORMS & STANDARDS
Siemens NXInventorCreoSolidWorksFusion 360ASME Y14.5ISO GPS
22Vetted Mechanical Design
Outsourcing Partners
Mechanical designers measured on drawing accuracy, not output count.
1M+Parts & Assemblies
/ Year · Vetted Partners
Parts, assemblies and GD&T drawings, manufacturing-ready.
8Manufacturing-Ready
Delivery Hubs
ISO 9001-aligned operations with senior-engineer checking.
A REWORK CYCLE IS THE REAL COST · 2026

In product design, a tolerance error or a missed interference doesn’t cost you a ticket — it scraps a production run, triggers a costly ECO and risks product safety. Product design work here is a quality and compliance function, judged on accuracy and manufacturability, not output volume.

01THE PROJECT DELIVERY ENGINE

Five stages from brief to production release — click where yours leaks.

Each stage has its own failure mode — an error compounds downstream into scrapped parts or a costly ECO. Select a stage to see the work, the control, and the metric that governs it.

DEFINITION

Mechanical & product design takes a product from concept to production release — CAD modeling and detailing, design review and interference checks, DFM and GD&T validation, tolerance analysis, and release for manufacturing — under senior-engineer checking, measured by first-pass manufacturing approval and GD&T accuracy, not model count.

01
Modeling
02
Drafting
03
Design Review
04
Checking
05
Production Release
01
Product Concept
WHAT WE RUN
Concept models and design intent from the brief, requirements and reference parts — the geometry every later stage depends on.
CONTROL
Senior-engineer review of requirements and design intent catches issues before they propagate into detailed CAD.
GOVERNING METRIC
100%
design intent reviewed
John Maczynski
CEO · ENGINEERING OPERATIONS AUTHORITY

“In engineering, the drawing and the part are the same conversation. A tolerance error doesn’t annoy anyone in the office — it shows up on the line as a scrapped part, a failed prototype or a product recall. That is why manufacturing accuracy and GD&T compliance, not output volume, are the only metrics that matter here.”

John Maczynski · CEO, PITON-Global · 40-Year Global BPO Veteran
02A DRAFTING SHOP VS. A CHECKED-ENGINEERING TEAM

A drafting shop vs. an engineering team that protects compliance.

Seven dimensions, read as risk vs. protection — the gap between what an unchecked shop risks and what a checked team secures.

Drawing Accuracy
Best-effort drafting
Senior-checked, >99%
Interferences
Found at tooling, ECO
Detected & resolved
Code Compliance
Assumed, unchecked
Checked & stamped
Project Engineers
Offshore black box
Embedded design partner
Standards
Ad-hoc CAD
ISO 9001, GD&T-ready
Metric
Output volume
Accuracy & compliance
Coverage
Business-hours
24/7 follow-the-sun
03THE MATH OF A PART DESIGNED RIGHT

Where does the 6.6× return come from when drawings are right the first time?

From four streams a per-part rate ignores: ECOs and re-work avoided, prototype iterations and scrap prevented, faster time-to-market, and engineering labor arbitrage. The cheapest part is the one designed right the first time — and the inspection it passes.

Scrap & ECO Cost Retired (the stack caught in CAD, not the lot)
$1.3M – $2.6M
Launch-Slip Cost Avoided (tooling recut, schedule held)
$1.1M – $2.2M
Tolerance-Relaxation Recoveries (precision nobody used)
$0.9M – $1.8M
Prototype-Iteration Compression & Labor Arbitrage
$0.9M – $1.8M
TOTAL ANNUAL NET BENEFIT60-SEAT ENGINEERING TEAM
$4.3M – $8.0M
6.7×
Documented return
01
Drawing Accuracy — Primary Driver
An industrial-equipment OEM cut engineering change orders 71% with senior-engineer checking and tolerance-stack discipline — eliminating the design mistakes that had been generating ECOs and scrap. Annual rework cost avoided: $[X.3M.
02
Design Review — Field Protected
DFM and interference checks lifted first-pass approval to 96%, keeping the line moving and protecting the schedule attached to it.
03
Delivery — Compressed
Coordinated models and clean drawings cut project delivery time, getting production-release packages out faster.
ENTITY PROOF · Q4 2025–Q2 2026
77%
Design errors eliminated
The industrial-equipment OEM behind MD-058 moved mechanical design to PITON-Global. Total 12-month net benefit: $1.4M against a $230K engagement cost — a 6.1× return.
4K parts/yr · Manila, Cebu & Davao · 96% first-pass
THE PROJECT FILE · ENGAGEMENT MD-058Verified Q2 2026 · Manila, Cebu & Davao
CLIENT ENTITY
industrial-equipment OEM releasing 12K parts a year.
PRE-DEPLOYMENT BASELINE
Design errors generating ECOs, scrapped prototypes and a slow release cycle.
THE INTERVENTION
A senior-checked engineering operation across Manila, Cebu & Davao — 3D CAD on SolidWorks + Creo.
THE PROJECT, MEASURED
96%
First-pass approval
manufacturing-ready
−77%
ECOs reduced
rework avoided
98%
GD&T accuracy
from 88%
−22%
Delivery time
faster release
6.6×total engagement return
$6.5M net benefit on $980K program
Reviewed by John Maczynski (CEO) &
Ralf Ellspermann (CSO) · Q2 2026
CLIENT STORY · ENGAGEMENT MD-058 · INDUSTRIAL EQUIPMENT OEM

How an equipment maker cut engineering change orders by 71% on a new product line.

A CAD backlog was pushing manufacturability problems downstream. Tolerance and fit issues were surfacing at the prototype and tooling stage as costly ECOs, and the launch schedule was slipping because of them.

98%
first-pass
approval
-77%
drawing
errors
22%
faster
delivery
THE CHALLENGE

An industrial-equipment OEM was releasing 4,000 parts a year and falling behind. Weak DFM meant tolerance and fit problems were caught at tooling and prototype, not in CAD — each one an ECO that stalled the line and threatened a new product launch.

WHAT WE SOURCED

We shortlisted senior-checked mechanical-design providers and stood up a CAD team across Manila and Cebu — working in the OEM’s own CAD and GD&T standards, running DFM and interference checks to closure, and gating every part through an independent engineer-supervised DFM and tolerance review before release.

THE OUTCOME

First-pass manufacturing approval rose to 96%, change orders fell 71%, and manufacturing-ready models cut overall time-to-release by 22%. ECOs traceable to design errors dropped by more than three quarters, and the product launch came back onto schedule.

“The parts come back DFM-checked and manufacturing-ready, not just modeled. Our change orders collapsed and the launch recovered. They work as an extension of our own engineering team, to our standards, on our hardest programs.”

— VP Engineering, industrial-equipment OEM
FOR THE ENGINEERING PRINCIPAL How many ECOs traced back to design errors last quarter?
RIGHT AT NOMINAL IS NOT RIGHT

Every part measured in spec. The assembly doesn’t close. That sentence is the tolerance stack-up — and the analysis that prevents it is the difference between drafting and engineering.

The category’s defining failure isn’t the wrong dimension; it’s the assembly of individually correct dimensions that can’t fit — every part in spec, the product in the scrap bin. GD&T callouts without stack-up analysis are grammar without arithmetic.

THE CRITICAL-FIT REGISTER, FIRST

Every assembly’s critical interfaces are identified and registered at design review: the fits that function (bearing seats, seal interfaces, fastener patterns), the gaps that matter (clearances, flush conditions, travel), each with its functional requirement stated — because a stack-up you didn’t know to run is the one that runs itself at the tooling trial. No critical fit unowned, none unanalyzed.

WORST-CASE AND STATISTICAL, CHOSEN DELIBERATELY

Each registered fit gets its stack-up: worst-case where failure is unacceptable (safety, sealing, regulatory), RSS/statistical where volume economics justify it — with the method stated, because a statistical stack presented without its assumptions is a probability wearing a certainty costume. Contributors tabulated, the dominant contributor named — when the stack fails, the fix is the biggest lever, not a panic-tightening of every tolerance on the sheet.

GD&T AS FUNCTIONAL LANGUAGE, NOT DECORATION

Datums chosen from function and fixturing (the datum scheme IS the inspection plan — a part dimensioned from a face the shop can’t fixture is a drawing that argues with its own CMM report), ASME Y14.5 / ISO GPS applied per your standard and stated which, and every feature-control frame traceable to a registered fit — because a tolerance without a reason is either too tight (money) or too loose (scrap), and nobody can tell which by looking.

THE STACK TRAVELS WITH THE RELEASE

Analyses filed in the release package per part family — so when the ECO comes (and it comes), the engineer changing one dimension can see every stack it lives in before the change ships.

THE BUYER’S QUESTIONAsk any mechanical vendor for the stack-up behind a critical fit on their last release. A vendor who sends you the drawing instead of the analysis has told you the tolerances are decorative.
04DFM IS A PROCESS NOUN, NOT A QUALITY ADJECTIVE

Draft angles for the mold. Bend reliefs for the brake. Tool access for the mill. The checklist changes with the machine — so ours are process-specific, versioned, and run before checking, not after quoting.

“DFM-checked” without a process is a vibe. A part is manufacturable for injection molding or for CNC or for sheet metal — and each process has a different checklist, a different cost driver, and a different way the design fails at the machine.

THE PROCESS IS DECLARED AT INTAKE

Every part enters with its intended process (and material) declared, and the matching DFM checklist attaches: molding (draft, uniform walls, sink-risk bosses, gate and ejector implications), machining (tool access, corner radii vs. cutter reality, setup count as a cost line), sheet metal (bend radii and reliefs, K-factor consistency, hole-to-bend distances), casting (parting lines, machining allowances) — each checklist versioned, because DFM rules encode supplier capability and supplier capability changes.

THE SUPPLIER’S REALITY OUTRANKS THE TEXTBOOK

Where your manufacturer publishes design guides or capability limits, those override the generic checklist — the process feedback from your supplier’s quotes and trial reports routes back into the checklist, so the DFM standard converges on your supply chain, not the industry’s average one. A DFM pass against the wrong shop’s capabilities is a compliment the quote will correct.

INTERFERENCE AND MOTION, CHECKED IN CONTEXT

Assembly-level interference runs on the full digital mock-up — static fits, motion envelopes where mechanisms move, service and assembly access (the bolt that exists but cannot be reached is a DFA finding, and DFA rides the same gate) — closure-verified: found is not fixed; re-run is.

THE PRINCIPLEA part is never “manufacturable” in the abstract — only for a process, on a machine, at a shop. The checklist that doesn’t name all three is checking a feeling.
058-WEEK ENGINEERING STAND-UP

A senior-checked design team producing in 8 weeks, validated ahead of any scale-up.

A gated stand-up. Release is blocked until the senior check clears and a pilot package satisfies your standards.

01
Wk 1–2
Process & Tolerance Mapping
Connect SolidWorks/Creo, declare processes per part, baseline the critical-fit register and map your CAD standards and GD&T templates, design the checking workflow, baseline accuracy audit.
02
Wk 3–4
Team & Checking Build
Recruit and train mechanical CAD engineers, build standards templates, checking and DFM-validation workflows.
03
Wk 5–6
Parallel Run
A pilot package under daily senior review — accuracy must hit target before the full handover proceeds.
04
Wk 7–8
Cutover & Govern
Phased program ramp, live accuracy/DFM/turnaround dashboard, monthly business reviews — PITON-Global Checked-Engineering certification.
06RADICAL TRANSPARENCY

We produce design work under your engineering direction. Design authority, design control, and the design history file stay yours — and your IP never leaves the vault.

01
The design-authority line — the EOR boundary’s product twin.
Design decisions, requirement interpretations, and release approvals are your engineering organization’s; we model, detail, analyze, and check under your direction. For regulated products — medical devices (ISO 13485), aerospace (AS9100), automotive (IATF 16949) — the line is load-bearing: design control is a regulatory obligation that belongs to the design-authority holder; our work product feeds your design history file, your verification plans, your reviews — we contribute artifacts to design control; we never own it, and a vendor claiming otherwise is offering to hold a liability it legally cannot.
02
Engineering judgment escalates; it doesn’t improvise.
Material substitutions, requirement ambiguities, and safety-adjacent calls route to your engineers with the analysis attached — the flag-and-refer rule at the CAD desk.
03
IP protection is architecture, not assurance.
NPD work runs in project-walled environments — access per named individual per program, VDI with no local files, no cross-pollination between client cells (competitor-conflict screening at staffing, the ethical-wall discipline for hardware), NDA-per-program, and IP assignment written into every engagement — because a product design leak isn’t a data incident; it’s your next launch shipping under someone else’s logo.
04
Revision discipline at CAD & Drafting grade, PLM-shaped — and calibration caps per pod.
Released revisions controlled in your PDM/PLM, superseded revisions killed at source, and the toolmaker’s copy verified against the release — the wrong rev at a toolmaker isn’t an RFI; it’s a remake invoice with a tooling lead time attached. Process diversity and regulatory intensity cap the span; launch surges ride the pre-trained bench.
A shortlist that includes “no” is the only kind worth having.
07PRICING TOPOGRAPHY · ROLE VIEW

Indicative 2026 rates — the mechanical bench shown apart from the seat.

CORE ROLERATE (USD/HR)OPERATIONAL PROFILETIER
Mechanical CAD drafter$8–$12Part modeling and detailing in your platform.T
Product detailer$10–$15Assembly drawings, BOMs, drawing packages.R
Mechanical design engineer$12–$18Design development under your direction, interference/motion checks.R
PDM/PLM administrator$10–$15Revision control, release workflows, the toolmaker-copy verification (boundary 04).R
GD&T / tolerance-analysis specialist$15–$22The stack-up desk: critical-fit register, worst-case/RSS analyses, datum schemes the CMM agrees with (Section 1).NO GENERIC
EQUIVALENT
Process-DFM lead$14–$20The checklist’s owner per process: molding/machining/sheet-metal rules, supplier-capability convergence, the DFA gate (Section 2).NO GENERIC
EQUIVALENT
QA / checking engineer$12–$17Independent drawing check, standards compliance, release-package QA.QUALITY
Program lead$14–$20Pod governance, release calendar, client-engineering liaison.LEADERSHIP

The two premium rows have no commodity equivalent because a modeling shop staffs neither: tolerances get copied from the last similar part and DFM means “it looked makeable.” Rates confirmed per engagement against platforms, processes, and regulatory scope.

08WHO WE SERVE

Four kinds of product, engineered four different ways.

01Industrial & equipment OEMs

The flagship’s home: ECOs collapsed, the launch recovered. MD-058 is this program, measured.

02Consumer products & electronics

Molding-heavy DFM, cosmetic-surface discipline, the cost-per-part arithmetic at volume.

03Medical devices & aerospace

The regulated lane: design-control contribution under your DHF, AS9100/ISO 13485 interfaces, the boundary that keeps it lawful.

04Tooling & manufacturing engineering

Fixture and tooling design support, reverse engineering, the shop-floor end of the drawing.

THE STACK FILE · ENGAGEMENT MD-058 · TOLERANCE-STACK AUDIT ONLY

Stack audit only — 31 released assemblies, critical fits re-analyzed at the limits. The question every scrap crisis asks too late: did anyone ever run this stack?

CLIENT ENTITY

Industrial OEM, live engineering retained, 31 assemblies / 140 critical fits in scope. Identity withheld under NDA.

PRE-DEPLOYMENT BASELINE

The drawing packages were released, toleranced, and trusted — and the tolerances had accreted the way tolerances do: copied from the last similar part, tightened after a scare, loosened after a supplier complaint, each edit local and reasonable, the assembly-level arithmetic never re-run. The symptoms were the classic ones: the intermittent assembly-line fit problem that “shouldn’t be possible” because every part measured in spec, the field return with wear where clearance should be, the supplier PPAP that passed while the assembly yield quietly ran 91%. Every part was right. Nobody had ever checked whether right added up.

THE INTERVENTION

A ring-fenced re-analysis — live programs untouched. The released sets audited fit-by-fit: critical fits identified and stacked (many for the first time — the register built retroactively per Section 1), method verification (stacks that existed re-checked: worst-case claims that were actually RSS, statistical stacks with undeclared assumptions), datum-scheme review (schemes the inspection plan can’t fixture — the drawing arguing with its CMM), and limit-condition findings taxonomized: fits that fail worst-case but pass statistically (a business decision, surfaced for one), fits that fail both (the scrap generators, escalated with the dominant contributor named), and over-tightened tolerances buying nothing (the cost recoveries — the audit that pays for itself in loosened tolerances alone).

8 WEEKS, MEASURED
METRICAS RELEASEDAS AUDITEDWHAT IT WAS
Critical fits with an existing stack-up26%100% analyzedThe arithmetic, finally run
Fits failing at limit conditions0 known11Right at nominal, wrong at limits
Over-tightened tolerances relaxed38, $410K/yrPrecision nobody was using
Assembly-yield issues traced to stacksmysteries6 explainedThe “impossible” problems, solved
STRATEGIC INSIGHT

The audit family’s twenty-fifth member carries the family’s most elegant epistemics: every prior member found records diverging from reality — this one finds records that are individually true and collectively false, the emergent defect no single-document check can see. The third row is the commercial surprise (the audit usually funds itself in relaxed tolerances — scrap prevention is the headline, cost recovery is the margin), and the close is the family tell with calipers: ask your engineering team for the stack-up behind your worst assembly-fit mystery. If the answer is a drawing, the mystery was never a mystery — it was an analysis nobody ran, still waiting.

09THE DRAWING-QUALITY TEST · WHAT TO VERIFY

Demand proof up front: will this work pass checking before the vendor draws a line?

Three controls tell a checked team from a drafting shop, and a serious vendor can evidence each before signature. In engineering, the cost of getting one wrong is scrapped parts and a costly ECO.

01
Senior Checking on Every Deliverable
Drafting without an independent check ships tolerance errors and rework. A real team runs senior-engineer checking on every deliverable, so an error is caught in CAD, not at the tooling trial.
VERIFY: Ask for the drawing-accuracy rate and checking process
02
DFM Validation, Not Hoping
A shop that issues uncoordinated models has already failed. The teams worth hiring run DFM and interference checks so problems are caught in CAD, not at the machine.
VERIFY: Ask for the GD&T accuracy and DFM workflow
03
Standards-Native, Not Ad-Hoc
CAD without your standards produces inconsistent, unusable drawings. A real team works natively in your templates and PLM/PDM workflows with full revision control.
VERIFY: Confirm your CAD standards and GD&T workflow, not ad-hoc
THE WORKS-AT-LIMITS ARCHITECTUREhow each risk is designed out
Senior-Engineer Checking
Every deliverable is independently checked by a senior engineer before issue, holding GD&T accuracy above 98% and catching manufacturability errors before tooling.
Interference Checks
Models are DFM-reviewed and interference-checked before release, not after, keeping conflicts out of the field and the schedule.
Standards-Native Operations
Engineers work directly in your CAD standards and PLM/PDM workflows with full revision control, so drawings stay consistent and coordinated.
Ralf Ellspermann
CSO · ENGINEERING OPERATIONS

“Give a prospective partner a drawing package with deliberate tolerance violations and fit errors salted in. A checked-design team catches nearly all of them before issue. A drafting shop issues right past them, and three weeks later they surface as ECOs, a failed prototype and a stalled launch.”

Ralf Ellspermann · CSO, PITON-Global · 25-Year Philippine BPO Veteran
FOR ENGINEERING & MANUFACTURING LEADERS

A tolerance error you can’t see is a production run you’re about to scrap.

Tell us where engineering strains — CAD backlogs, DFM review, detailing volume, tooling readiness — and we’ll hand you 6–10 vetted, engineer-supervised providers, each one proven on a drawing-quality test before it reaches your shortlist.

Get my engineering shortlist
Vendor-neutral · no cost to you · 24-hour response guarantee, tolerance-stack audit sampling estimate included · prepared and presented by John Maczynski, CEO
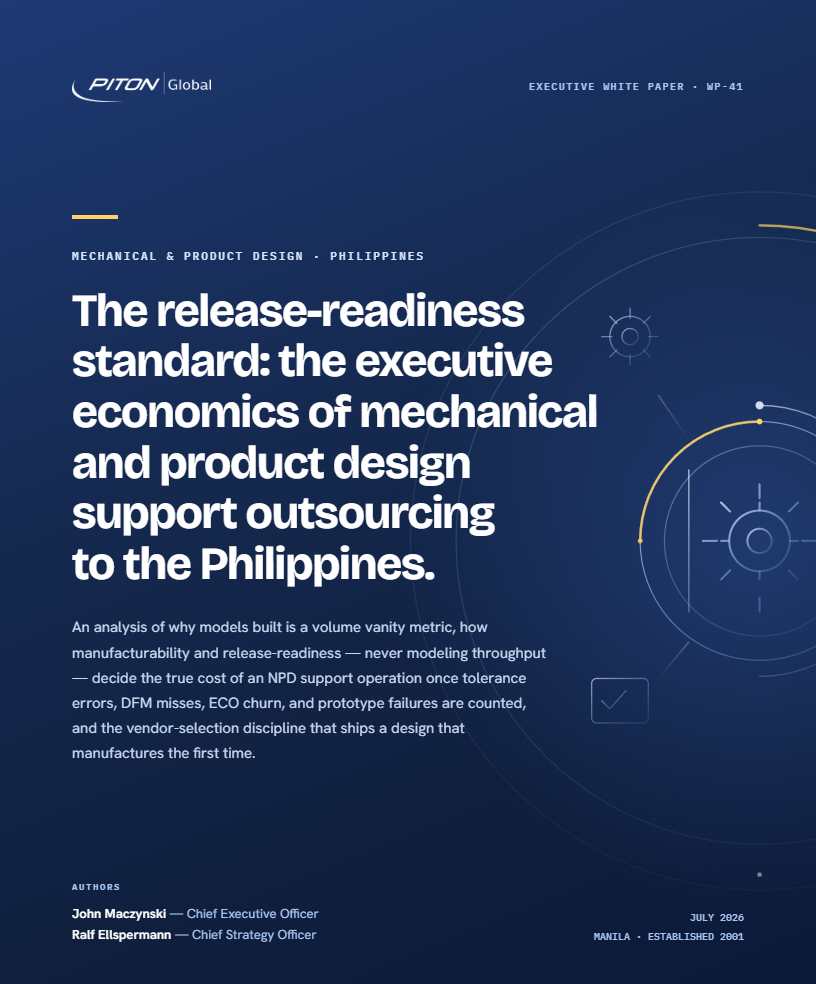
WP-41 Mechanical & Product Design Support Outsourcing white paper cover
PDF · 14 PAGES
10WHITE PAPER WP-41 · MECHANICAL & PRODUCT DESIGN · JULY 2026

The release-readiness standard: the economics of mechanical & product design support outsourcing.

Why models built is a volume vanity metric, how manufacturability and release-readiness — never modeling throughput — decide the true cost of an NPD support operation once tolerance errors, DFM misses, ECO churn and prototype failures are counted, and the vendor-selection discipline that ships a design that manufactures the first time. Volume 69 of PITON-Global’s Executive White Paper Series, by John Maczynski and Ralf Ellspermann.

14 pages16-min readMaczynski & Ellspermann
IN THESE PAGES
The volume mirage: models built versus release-ready deliverables, read as release-gate bullet bars.
The four-gate design-support contract: model to intent, verify fit & tolerance, design for manufacture, release it clean.
Engagement MD-069: the 44-seat NPD support rebuild behind the 6.3× first-year return and 64% less ECO churn.
Read the white paper (PDF) Free · no gate · published July 2026
11ANSWERED BY OUR PRINCIPALS

What engineering and product leaders ask before they outsource design.

In-depth answers to the questions that decide a mechanical & product design outsourcing engagement — from the principals who run them.

Are outsourced parts actually DFM-checked and GD&T-compliant?+
Yes. Each deliverable faces an independent senior review — run under licensed-engineer supervision — against the relevant codes and your own standards before release. The review gate is precisely what elevates the work above drafting — and what keeps your engineering sign-off defensible.— Ralf Ellspermann, CSO
What does outsourcing mechanical design actually save us?+
Typically 50 to 70 percent on cost per drawing versus onshore, with faster delivery. The larger saving is avoided rework: senior checking and DFM validation eliminate the design errors that otherwise surface at tooling as costly ECOs, scrapped parts and schedule slips.— John Maczynski, CEO
How do you prevent tolerance and fit failures reaching production?+
We run interference checks in SolidWorks and Creo across part and assembly, casting and weldment models, with resolution tracked to closure before documents issue. Interference caught in the model is a quick edit; interference caught in production is a stopped line.— Ralf Ellspermann, CSO
Will your engineers work in our CAD platform and GD&T standards?+
Yes. Every program starts by mapping your CAD standards, title blocks, layering and GD&T standards, and engineers work natively in your templates and PLM/PDM workflows. The work comes back revision-controlled, consistent and coordinated — you would not pick it out from in-house output.— John Maczynski, CEO
How do you protect our project data and IP?+
Everything runs on ISO 27001-aligned infrastructure behind access controls — local storage off, revisions controlled, audit trails throughout. Design files stay scoped to their working team, every modification is logged, and IP never exits the secured environment.— Ralf Ellspermann, CSO
Can you scale across multiple projects and bid deadlines?+
Yes. We flex CAD, DFM and detailing capacity across your project pipeline and bid cycles, then scale back as deadlines pass, so you carry throughput rather than idle drafting staff. Senior checking applies at every scale, so quality holds under deadline pressure.— Ralf Ellspermann, CSO
What mechanical design work can you actually support?+
3D CAD modeling, part and assembly detailing, GD&T drawings, DFM support, tolerance analysis, BOM documentation and reverse engineering — all under licensed-engineer supervision. Design decisions remain yours; what arrives from the bench is production capacity and repeatable consistency.— John Maczynski, CEO
Which mechanical design work should we outsource first?+
Begin with high-volume, well-defined production work — modeling, detailing and DFM — where standards and checking deliver immediate, measurable gains. More design-led structural and mechanical support follows once the standards, checking workflow and working rhythm are proven on that foundation.— Ralf Ellspermann, CSO
How fast can an engineering team be live and producing?+
Approximately eight weeks, gate by gate. Nothing releases until senior checking approves and a pilot package has passed your standards and codes in full. You see proven, checked output before any real project volume flows through.— John Maczynski, CEO
How will we measure and govern the engagement?+
Against first-pass approval, GD&T accuracy, ECO reduction, prototype success and cost per part, in a live dashboard with monthly reviews. Output volume alone is a number we will not report: wrong-but-fast drawings just push their real cost downstream.— Ralf Ellspermann, CSO
Authorship, Review & Benchmark Verification
Authored by:
Ralf Ellspermann
Ralf Ellspermann
Chief Strategy Officer of PITON-Global
Two Decades Building and Advising Award-Winning Philippine BPO Operations

Ralf vets product-design floors on DFM discipline and tolerance accuracy across Philippine engineering vendors.

View full bio  →
Verified by:
John Maczynski
John Maczynski
CEO of PITON-Global
Former Global EVP of the World’s Largest Contact Center · Four Decades of Outsourcing Experience

John reviews the design-cycle economics and commercial terms behind each mechanical-design program.

View full bio  →
Last Reviewed & VerifiedJuly 18, 2026

Re-audited as ISO 9001-aware quality obligations evolve. Every benchmark on this page is held to PITON-Global’s internal vetting standard.

Inquire Now